Skip to content
Best Cabinets
Types and materials

Semi-Custom Cabinets

Manufactured cabinets with room to adjust sizes, styles and finishes.

Published: July 21, 2026

semi-custom cabinets in a showroom

What Semi-Custom Means

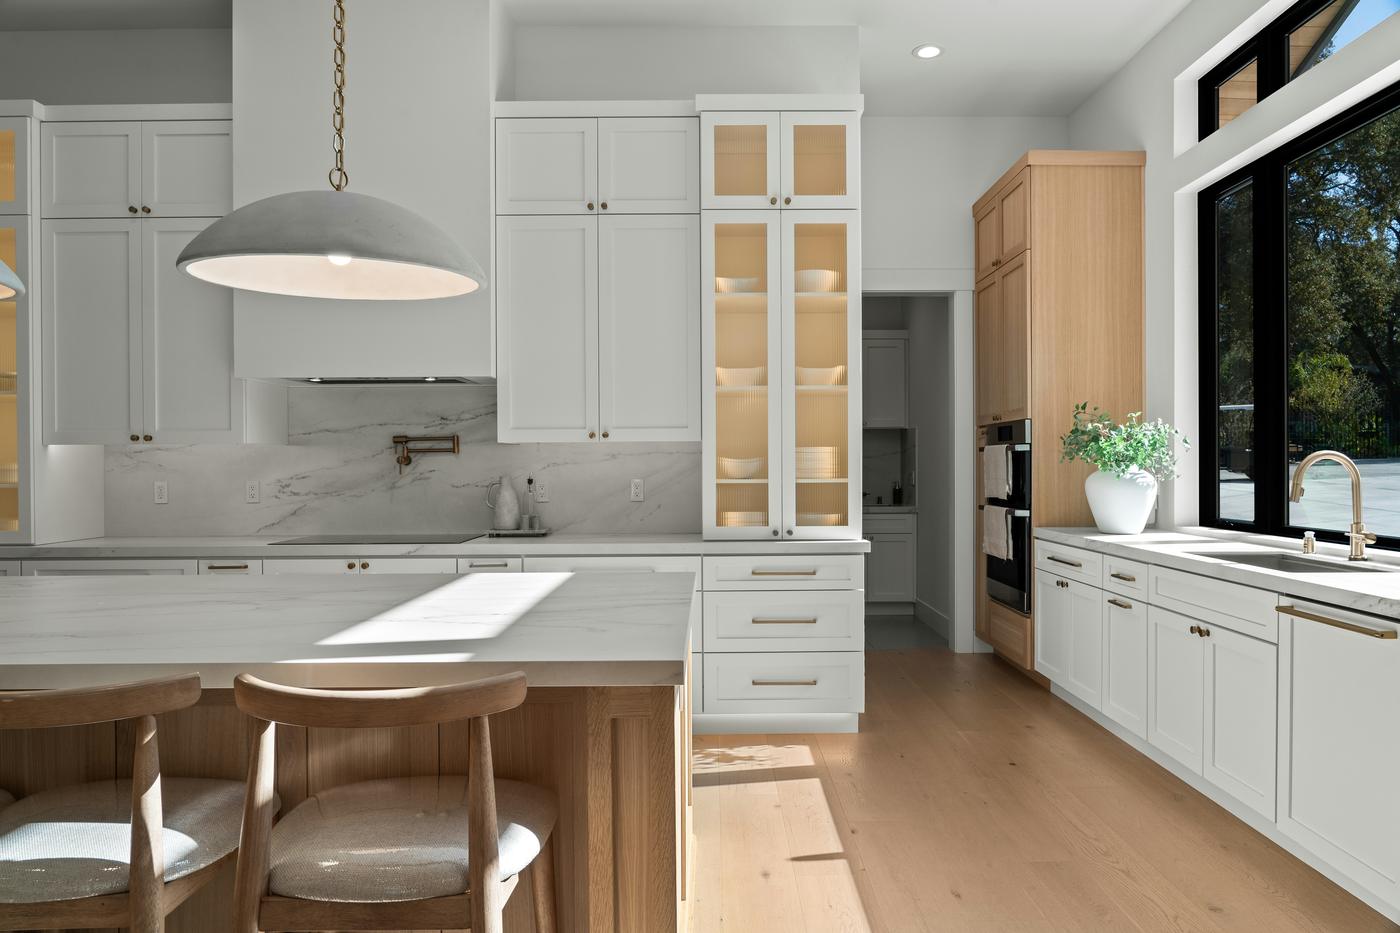
Semi-custom cabinets are built by a manufacturer after you order, from a catalog of door styles, finishes and box sizes. Unlike stock cabinets, widths, depths and heights can usually be adjusted, and there is a wider range of storage fittings and decorative options.

Where They Fit

They suit most kitchen remodels: more choice and a better fit than stock, at less cost and usually less time than fully custom work. They are sold through dealers and showrooms, who handle design and ordering.

Semi-custom kitchen cabinets suit projects that need more choices than a stock line offers while still working within a manufacturer's system. Confirm the available sizes and modifications before comparing them with a fully custom proposal.

What to Check

Lines differ in construction quality. Compare box material, drawer construction, hinges and slides, and ask what modifications are available and what each adds to the price and lead time.

Compare the Full Scope

  • Modification limits and available sizes
  • Box material and construction
  • Door and finish samples
  • Included hardware
  • Delivery and installation responsibilities

Also compare where stock cabinets may meet the plan without unnecessary changes.

Find Cabinet Companies Near You

Each company in our city rankings lists the services it offers. Browse all states and cities, or start with Huntsville, Nashville, Atlanta or Tampa.
Recommended Guides

boxed stock cabinets ready to install
Types and materials

Stock Cabinets

Ready-made cabinets in standard sizes: where they work and where they do not. Stock cabinets are built in advance in standard widths, usually in three-inch steps, and in a limited range of door styles and finishes. They are sold by home centers and dealers, either in stock or with short lead times, and come assembled or ready to assemble. Straightforward layouts, tight budgets and schedules, rental and resale properties, laundry rooms, garages and basements. Filler strips take up the gaps that standard sizes leave.

Read more
custom cabinets under construction in a local shop
Service guide

Custom Cabinets

Cabinetry designed and built for your home alone: what it is, how the process works, and why it fits any space. Custom cabinets are designed for a specific room and built to order. Nothing is pulled from a warehouse. The cabinetmaker measures the space, draws each cabinet, and builds it to those drawings, usually in a local shop. Because every dimension is open, custom cabinets can fit rooms that standard sizes cannot, and can be made in almost any wood, door style or finish. Because nothing is a standard size, custom cabinetry works where stock cabinets leave gaps: kitchens with odd corners, bathrooms with short walls, mudrooms, laundry rooms, home offices, closets, and the space under a staircase or a sloped ceiling. The same shop can build all of it to match, so the house reads as one design.

Read more
plywood, MDF and solid wood samples
Types and materials

Cabinet Materials

Solid wood, plywood, MDF and particleboard, and what each is used for. Cabinet boxes are usually plywood or particleboard. Plywood is lighter, holds screws well and tolerates moisture better. Particleboard, often faced with melamine, is less expensive and stable when kept dry. Either can make a durable cabinet when it is thick enough and well assembled. Solid hardwood such as maple, oak, cherry, hickory or walnut is standard for stained doors and face frames. MDF is common for painted doors because it is smooth and does not expand and contract the way wood does, so paint is less likely to crack at the joints.

Read more
kitchens in three cabinet styles
Types and materials

Cabinet Styles

Shaker, raised-panel and slab doors, and the difference between traditional, transitional and modern. The door does most of the work. A Shaker door has a flat center panel in a square frame and suits almost any house. Raised-panel doors have a profiled center panel. Slab doors are a single flat panel with no frame. Traditional kitchens use raised-panel or detailed doors, crown molding and furniture-style details. Modern kitchens use slab doors, minimal hardware and clean lines. Transitional kitchens sit between the two, typically with a Shaker door and simple molding.

Read more
kitchen floor plan and elevations
Service guide

Cabinet Design

How cabinet layouts are planned, and what a good designer will ask you. Design turns a room's measurements into a cabinet plan: which cabinets go where, in what sizes, with what storage inside. A good plan accounts for appliance clearances, door swings, walkways and how the kitchen is actually used. Many cabinet dealers and custom shops include design in their service; independent kitchen designers charge separately. Expect questions about how you cook, what you store, and what frustrates you about the current room. You should receive a floor plan and elevations before ordering.

Read more
installer leveling base cabinets
Service guide

Cabinet Installation

What professional installers do, and what to have ready before they arrive. Installers find the high point of the floor, set a level line, and work from there. Boxes are shimmed, fastened to the wall studs and to each other, and filler strips are scribed to uneven walls. Doors and drawers are adjusted at the end, and hardware is fitted. On a well-run job the difference shows in even gaps and doors that line up across a run. The room should be empty, with rough plumbing and electrical complete and walls repaired. Flooring may go in before or after the cabinets depending on the type; ask your installer which they prefer. Check the delivery against the order before anything is installed.

Read more